
Introduction
In the gear manufacturing industry, precision is everything. Even the smallest deviation in gear geometry can affect performance, increase noise and vibration, reduce efficiency, and shorten the lifespan of mechanical systems. To ensure gears meet strict quality standards, manufacturers rely on specialized inspection tools known as Master Gears.
Master gears play a crucial role in gear measurement, calibration, and quality control processes. They serve as highly accurate reference standards against which production gears are tested and evaluated. Whether used in automotive transmissions, aerospace gearboxes, industrial machinery, or precision engineering applications, master gears help ensure that every gear leaving the production line performs exactly as intended.
What Are Master Gears?
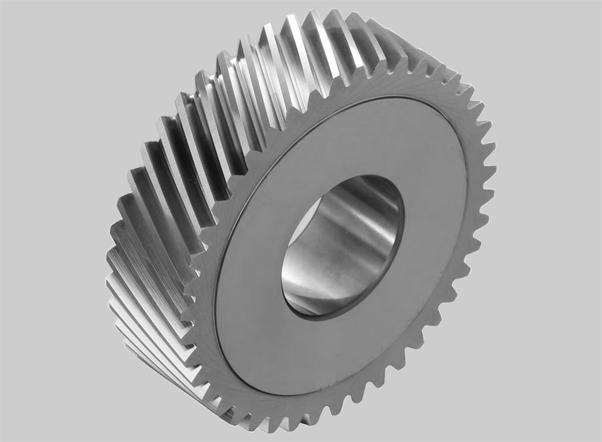
A master gear is a precision-manufactured reference gear used to inspect, verify, and calibrate other gears during production and quality control processes. These gears are produced to extremely tight tolerances and certified to meet specific accuracy standards.
Unlike working gears that transmit power, master gears are primarily used as inspection tools. They are designed to mesh with production gears and identify variations in tooth profile, pitch, runout, concentricity, and other critical parameters.
Master gears help manufacturers maintain consistency, improve product quality, and comply with international gear standards.
How Master Gears Work
Master gears are typically used in double-flank or single-flank rolling tests.
Double-Flank Rolling Test
In this method:
- The production gear is meshed with the master gear.
- Both gears rotate together under controlled conditions.
- Variations in center distance are measured.
- Deviations indicate gear inaccuracies.
This test is commonly used for evaluating total composite errors and overall gear quality.
Single-Flank Rolling Test
In this process:
- The master gear and test gear rotate in precise synchronization.
- Angular transmission errors are measured.
- Results provide detailed information about gear performance.
Single-flank testing is often used for high-precision applications requiring detailed analysis.
Conclusion
Master gears are indispensable tools in gear manufacturing, serving as the benchmark for precision, consistency, and quality assurance. By providing an accurate reference for gear inspection and calibration, they help manufacturers maintain strict quality standards, reduce production errors, and deliver reliable products to customers.
From automotive transmissions and aerospace systems to industrial machinery and advanced engineering applications, master gears play a vital role in ensuring the performance and durability of critical gear components. As manufacturing continues to embrace automation, digital inspection, and higher precision standards, master gears will remain a cornerstone of effective gear quality control.